
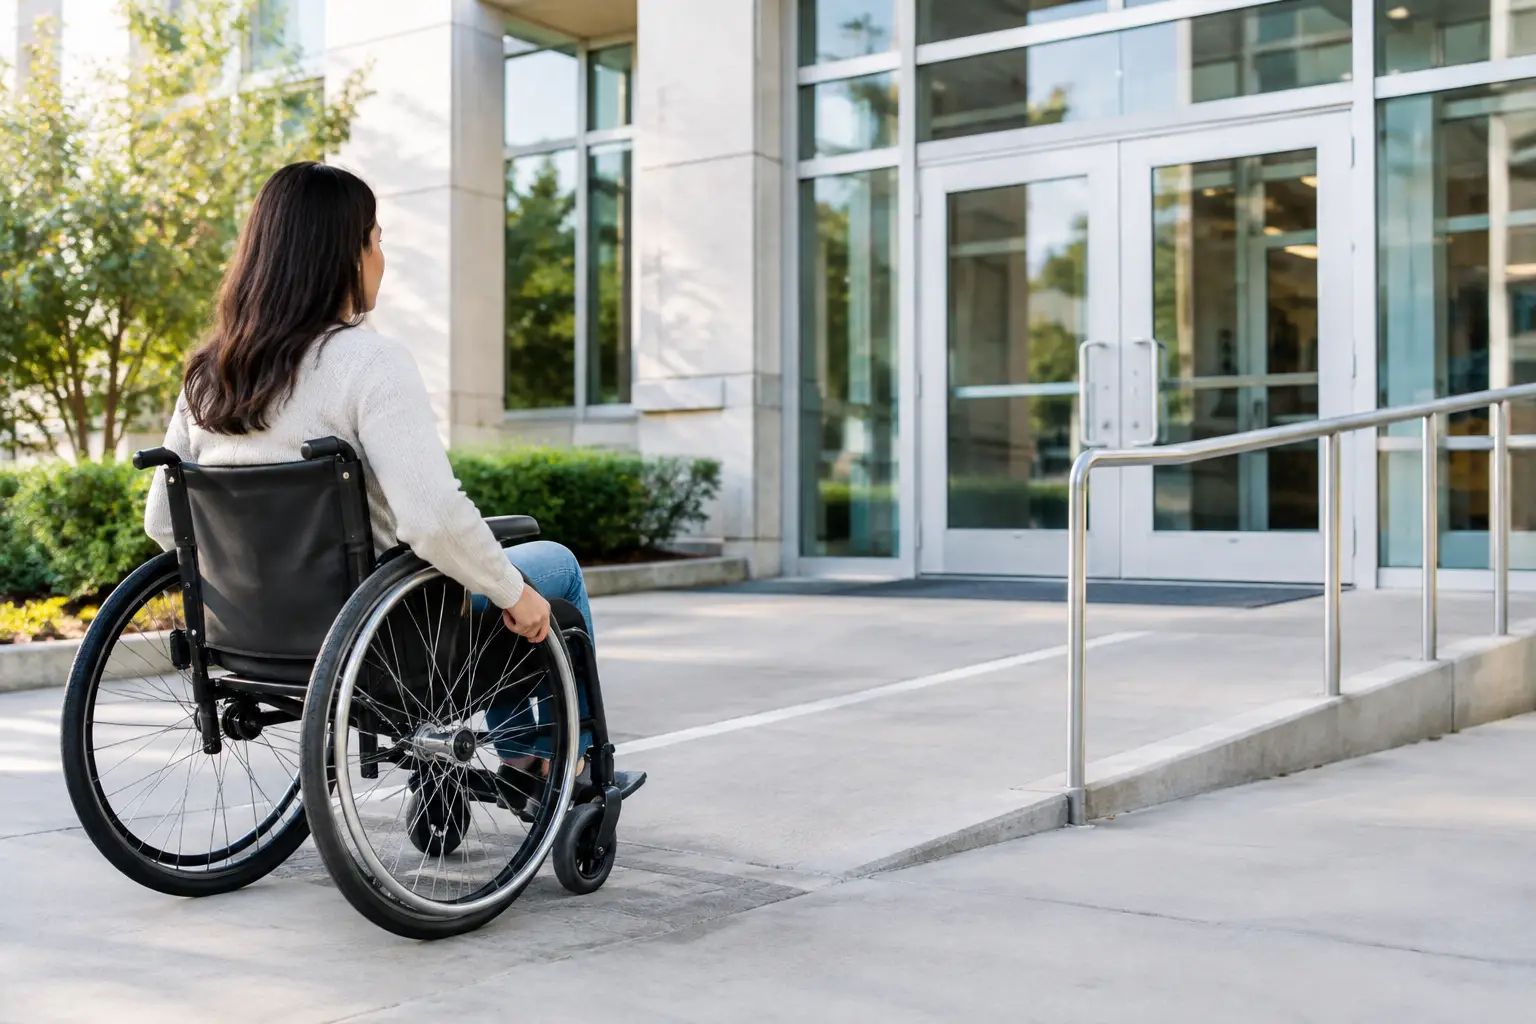
A school entrance that works only for able-bodied visitors, a clinic reception desk that cannot be approached by a wheelchair user, or an alarm system that relies only on sound creates more than an operational inconvenience. These are design failures with legal, safety, reputational, and approval consequences. This institutional building accessibility guide outlines how project owners can plan facilities that are usable by more people, coordinated across disciplines, and ready for authority review.
For institutional projects, accessibility should not be treated as a finishing-stage checklist. It affects site planning, architectural layouts, structural openings, MEP coordination, finishes, signage, and life-safety systems. Decisions made during concept design are usually less expensive to adjust than changes discovered after permits are issued or construction has started.
Why Accessibility Must Start at Concept Stage
Institutional buildings serve diverse users over long operating periods. Students, patients, visitors, staff, older adults, parents with strollers, and people with temporary or permanent mobility, visual, hearing, or cognitive limitations may all use the same facility. A compliant building is therefore not defined only by an accessible entrance. It requires a continuous, understandable route through the entire user journey.
That journey begins at the property line or parking area and continues through drop-off zones, entrances, security points, reception, corridors, elevators, toilets, service counters, classrooms or treatment rooms, assembly areas, and emergency exits. If any link in that route is interrupted by a step, narrow door, poorly located control, or unclear sign, the building may not function as intended.
Early planning also protects program efficiency. A common mistake is allocating insufficient space for accessible circulation, then trying to recover it by reducing lobby areas, toilet layouts, or room sizes late in design. This can create conflicts with fire egress, occupancy requirements, furniture plans, and MEP risers. A coordinated accessibility strategy avoids these trade-offs before they become change orders.
Institutional Building Accessibility Guide: Key Design Priorities
The applicable requirements depend on the project location, building use, authority standards, and client brief. In Qatar, institutional projects should be reviewed against the relevant local building regulations and authority requirements as part of the permitting strategy. International reference standards may support the design approach, but they should not be assumed to replace local approval criteria.
Create an Accessible Arrival Sequence
The arrival experience sets the standard for the rest of the building. Accessible parking, passenger drop-off, pedestrian paths, curbs, ramps, handrails, tactile warnings where required, and protected entry points must work together.
The critical issue is continuity. An accessible parking space has limited value if its route ends at a curb with no suitable crossing. Likewise, a ramp that reaches the entrance may still fail operationally if the entrance door is too heavy, the landing is undersized, or rainwater drainage creates a slip hazard.
For busy facilities such as schools, medical centers, and government offices, separate the accessible route from vehicle conflict points wherever possible. The design must also account for peak periods, security barriers, service traffic, and emergency vehicle access. A route that appears compliant on a drawing can be unusable when queue lines, bollards, planters, or temporary barriers are introduced during operation.
Coordinate Doors, Corridors, and Vertical Movement
Clear opening widths, maneuvering clearance at doors, corridor width, threshold details, door hardware, and turning spaces should be checked as one system. Door locations often change as security, fire rating, room functions, and furniture plans develop. Each revision should be reviewed for accessibility impact rather than treated as an isolated architectural update.
Vertical circulation requires the same discipline. Where elevators are needed, their location should support the main accessible route rather than force users through secondary service areas. Elevator controls, audible and visual indications, landing clearances, and emergency communication provisions require architectural and electrical coordination.
Ramps should be designed as purposeful circulation elements, not as leftover additions. Their slope, landings, drainage, handrails, edge protection, surface finish, and connection to adjacent walkways all affect safety. In some cases, a ramp may consume significant floor area and alter the structural arrangement. The right solution depends on the building’s levels, user volumes, available footprint, and operational priorities.
Design Sanitary Facilities for Real Use
Accessible toilet rooms are frequently undermined by late-stage coordination issues. A compliant layout can become impractical when plumbing shafts move, accessories are installed incorrectly, doors swing into required clear space, or cleaning equipment is stored inside the room.
The design should establish clear transfer areas, usable door operation, reachable fixtures and accessories, suitable grab bar locations, adequate turning space, and properly coordinated plumbing connections. For larger institutions, consider the distribution of accessible facilities across floors and public zones. A single accessible restroom located far from classrooms, outpatient areas, or public halls may satisfy a minimum provision but create a poor operating experience.
Changing rooms, ablution areas, showers, and family facilities deserve the same level of review. Their requirements vary by use, but they should be considered early when planning wet-service zones and drainage falls.
Include Sensory and Communication Access
Accessibility is not limited to wheelchair access. Institutional environments need communication systems that account for users with different sensory needs. This may include visual alarm devices, audible alerts, high-contrast and readable signage, tactile information where required, clear wayfinding, accessible reception counters, and hearing-support systems in assembly or service areas.
For healthcare and education facilities, wayfinding is especially important. Visitors may be unfamiliar with the building, under stress, or managing a child or patient. Signage should be planned as part of the interior design package, with consistent terminology, visible placement, adequate contrast, and logical decision points. It should not be left to a signage vendor after the building is complete.
Lighting also matters. Excessive glare, abrupt changes in light levels, and poorly illuminated stairs or ramps can create barriers even when the physical dimensions are correct. Architectural, electrical, and interior design teams should coordinate lighting levels, emergency illumination, finishes, and signs together.
Integrate Accessibility With Fire and Life Safety
Accessibility and life safety must be developed together. The objective is not simply to provide an accessible path during normal operation, but to consider how people with limited mobility or sensory impairments will receive warnings, move toward safety, and be assisted during an emergency.
This requires coordination between the architectural plan, fire strategy, alarm design, emergency lighting, refuge provisions where applicable, stair design, and building management procedures. A facility may need visual notification in addition to audible alarms, clear emergency information, and practical provisions for assisted evacuation.
There can be genuine design conflicts. Security controls may restrict an otherwise accessible route. Fire-rated doors can increase opening force. Raised thresholds may be proposed for weather resistance or smoke control. These conditions do not mean accessibility must be compromised. They mean the project team needs to resolve competing performance requirements through coordinated design, approved products, and documented authority consultation.
Use a Disciplined Review Process Before Submission
The strongest accessibility outcomes come from repeated review at defined project stages. At concept stage, confirm the site strategy, level changes, building entries, major circulation routes, vertical access, and functional zoning. During schematic and detailed design, verify dimensions, clearances, door schedules, toilet details, counters, signs, lighting, and alarm interfaces.
Before permit submission, conduct a coordinated drawing review across architecture, civil works, structural, MEP, and fire and life-safety disciplines. The review should compare plans, sections, elevations, schedules, and details. Many approval issues arise because an accessible feature appears correctly on one drawing but is contradicted elsewhere.
During construction, accessibility must remain part of quality control. Site teams should check installed dimensions, handrail heights, ramp gradients, door clearances, fixture locations, tactile surfaces, signage, and hardware before handover. Substitutions require particular care. A different door closer, tile thickness, sanitary accessory, or threshold profile can change compliance and usability.
Protect the Project With Clear Accountability
For institutional owners, fragmented responsibility is a major risk. An architect may identify an accessible route, while the civil contractor changes external levels, the MEP contractor relocates equipment, and the fit-out team installs furniture that blocks circulation. No single change may appear significant, but together they can prevent the facility from performing correctly.
A single coordinated consultant can maintain design intent across approvals, tender documentation, and construction supervision. Desentral Engineering Qatar applies this multidisciplinary approach by aligning architectural, civil, MEP, and authority approval requirements before issues reach the site. The practical value is fewer late revisions, clearer contractor instructions, and better control over approval-sensitive details.
Accessibility is a measure of how well an institution serves the public it was built for. Treat it as a core project requirement from the first plan review, and the result is not only a more compliant facility, but one that operates with greater safety, dignity, and long-term value.