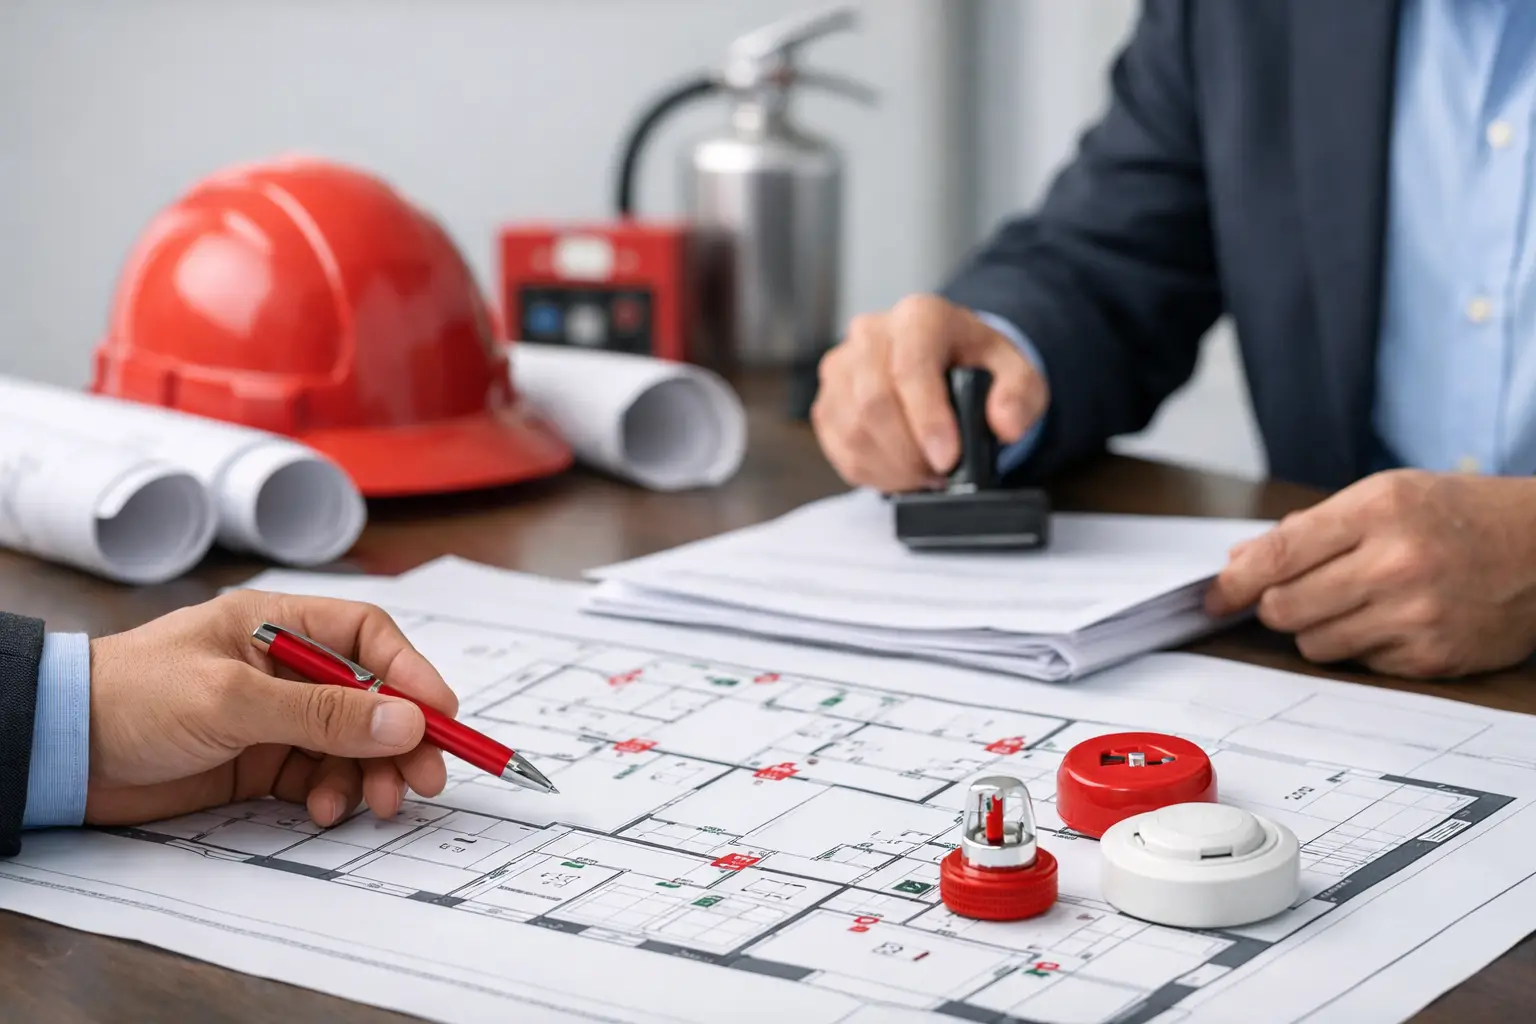
A fit-out can be ready for mobilization, materials can be ordered, and the construction program can be fixed – yet the project may still stop at the approval stage. Fire safety drawing approval is often where design gaps, uncoordinated MEP systems, and incomplete submission packages become visible. For developers, tenants, and operators, this is not an administrative detail. It is a direct risk to opening dates, lease commitments, budget control, and occupant safety.
In Qatar, drawings submitted for Civil Defense review must demonstrate that the proposed premises can detect, contain, control, and support safe evacuation during a fire event. The strongest submissions do more than place symbols on a floor plan. They show a coordinated fire and life safety strategy that can be built, inspected, and maintained.
What Fire Safety Drawing Approval Actually Covers
Fire safety drawing approval confirms that a project’s life safety systems and architectural provisions meet the applicable authority requirements before construction proceeds. Depending on the project scope, the review may involve Qatar Civil Defense Department (QCDD) requirements alongside building, municipality, and master developer conditions.
The submission is not limited to the fire alarm layout. Authorities typically assess the relationship between fire detection, firefighting systems, means of escape, emergency lighting, smoke control, compartmentation, and access for emergency response. A retail shop in a mall, for example, must be designed around the existing building’s approved fire strategy. A standalone warehouse, restaurant, clinic, or hotel renovation may require a broader assessment of occupancy, hazard level, fire loading, and system capacity.
This is why approval cannot be treated as a final drawing exercise. Decisions made during space planning, ceiling design, kitchen layout, MEP routing, and material selection can all affect the submission outcome.
The Drawings and Documents Authorities Expect
The exact package depends on the building type, project size, and whether the work is a new development, change of use, or fit-out. However, a complete submission commonly includes coordinated architectural, fire protection, and electrical drawings supported by project information and calculations where required.
Architectural drawings must clearly identify room uses, occupant movement, exit routes, exit doors, travel distances, fire-rated walls, shafts, staircases, and fire compartment boundaries. If the plans do not match the actual operational use of the premises, the review team may question the proposed classification and safety measures.
Fire protection drawings should show the sprinkler layout, hose reels, fire extinguishers, landing valves where applicable, pump room arrangements, and connections to existing systems. The design needs to account for ceiling features, bulkheads, storage layouts, obstructions, and access for testing and maintenance. A sprinkler head shown on a reflected ceiling plan but blocked by a decorative soffit is a coordination failure, not a minor site adjustment.
Electrical and low-current drawings should define the fire alarm system, detectors, manual call points, sounders, strobes where required, control panels, interfaces, and emergency lighting. Interfaces are particularly important. Fire alarm systems may need to coordinate with ventilation shutdown, smoke extraction, fire shutters, access control releases, elevator functions, and gas suppression or kitchen suppression systems.
For higher-risk or technically complex projects, supporting documents may include hydraulic calculations, equipment data sheets, material specifications, fire-rated assembly details, fire strategy narratives, and approvals or NOCs related to the existing building systems.
Where Fire Safety Drawing Approval Usually Fails
Most approval delays are preventable. They occur when individual disciplines produce compliant-looking drawings without verifying that the full design works as one system.
A common issue is an escape route that works on an architectural plan but fails once the tenant’s furniture, retail displays, kitchen equipment, or access-control doors are considered. Another is a change in occupancy. Converting an office area into a training center, clinic, restaurant, or high-density retail space can change occupant loads and fire safety expectations. Reusing an old approved layout is rarely sufficient when the operating model has changed.
Existing building conditions also create risk. Fit-out teams may assume that sprinkler mains, fire alarm loops, pump capacity, or smoke extraction provisions can support the new design. Until these systems are surveyed and verified against the approved base-building documentation, that assumption remains a potential source of redesign.
The following issues frequently lead to comments or resubmissions:
- Exit widths, travel distances, or door swing directions that do not support the proposed occupancy.
- Missing fire-rated wall details, penetrations, dampers, or door schedules.
- Sprinkler and detector layouts that conflict with ceilings, ducts, lighting, or decorative features.
- Fire alarm devices shown without clear zoning, loop routing, panel interfaces, or cause-and-effect logic.
- Incomplete details for kitchens, generators, electrical rooms, storage spaces, or other special hazards.
- Drawings that do not align with approved architectural plans, MEP layouts, or the actual site condition.
A quick submission may appear to save time, but it often transfers the effort into the review cycle. The better commercial decision is to identify conflicts before the drawings reach the authority.
A Controlled Process for Faster Approval
The most reliable path to fire safety drawing approval begins with a project-specific compliance review. Before detailed design starts, the consultant should confirm the property type, occupancy, scope of work, existing fire systems, building constraints, and applicable authority pathway. This establishes what must be designed, what can be extended from the base building, and what requires separate approval.
Start With the Approved Building Information
For fit-outs and renovations, obtain the latest approved base-building drawings, Civil Defense documentation, and relevant system records. Verify them through a site survey. Ceiling heights, shaft locations, fire hose cabinets, sprinkler mains, alarm devices, and exit paths must be checked rather than assumed.
This early step protects both schedule and cost. If the proposed partition layout blocks a hose reel cabinet or requires alteration to a fire-rated corridor, it is far less expensive to resolve during planning than after finishes are installed.
Coordinate Architecture, MEP, and Fire Systems Before Submission
Life safety provisions must be coordinated across the design set. The architectural plan should match the reflected ceiling plan, while the ceiling plan must support sprinkler coverage, detector placement, emergency lighting, and speaker or sounder locations. Mechanical ducts and electrical containment must respect fire-rated barriers and provide the required dampers, seals, and access panels.
A formal coordination review is especially valuable for restaurants, healthcare facilities, hospitality spaces, warehouses, and large commercial fit-outs. These projects contain more interfaces, specialized equipment, or operational hazards than a standard office layout. They need more than a symbol-by-symbol check.
Build a Submission Package That Is Easy to Review
Authority reviewers should be able to trace the fire strategy from the general layout to detailed drawings and specifications without resolving contradictions between documents. Use clear legends, consistent drawing references, readable scales, and complete title information. Identify the project location, occupancy, areas, design scope, and interface points with existing systems.
Supporting calculations and technical documents should correspond to the equipment and layouts shown on the drawings. A calculation based on one area or hazard classification cannot justify a drawing that shows another. This level of document control is fundamental to a credible submission.
Respond to Comments With Technical Accountability
If comments are issued, address each one against the revised drawings and documents. Avoid partial responses or revisions that solve one issue while creating another. A request to adjust a fire-rated wall, for example, may affect door ratings, access-control hardware, ceiling details, duct penetrations, and the bill of quantities.
A coordinated response minimizes repeat comments and keeps the project team aligned. It also creates a clearer record for construction supervision and final inspection.
Design Approval Is Not the End of Compliance
Approved drawings establish the required standard, but site execution determines whether the finished project can pass inspection. Substituting a specified fire-rated door, relocating a detector to suit a ceiling feature, or concealing a valve behind joinery can compromise compliance even when the design was approved.
Construction supervision should verify that installations follow the approved documents and that any site-driven changes are assessed before implementation. Testing, commissioning, labeling, access provisions, and as-built documentation also matter. Fire safety systems must operate as an integrated response, not as separate installations completed by different subcontractors.
For clients managing multiple consultants and contractors, single-point coordination is a practical advantage. Desentral Engineering Qatar combines architectural, civil, MEP, and authority approval coordination so that the submission and the built work are managed against the same compliance objective.
Plan for Approval Before the Design Is Fixed
The best time to protect an opening date is before layouts, ceilings, and procurement decisions become difficult to change. Engage fire and life safety coordination during concept planning, validate existing conditions early, and submit a complete package that reflects how the premises will actually operate.
That approach turns fire safety approval from a late-stage obstacle into a controlled project milestone – one that supports a safer facility, a clearer construction program, and greater confidence at inspection.